
一个 mining equipment manufacturer factory evaluation should verify how the supplier controls design, 材料, 加工, 焊接, 集会, 检查, 测试和最终记录. 厂区, 员工数量和大型机床表明潜在产能, 但他们没有证明特定的破碎机, 磨, 窑炉或加工机器将满足约定的义务. The strongest evaluation follows one representative component or order from approved drawing to traceable inspection result.
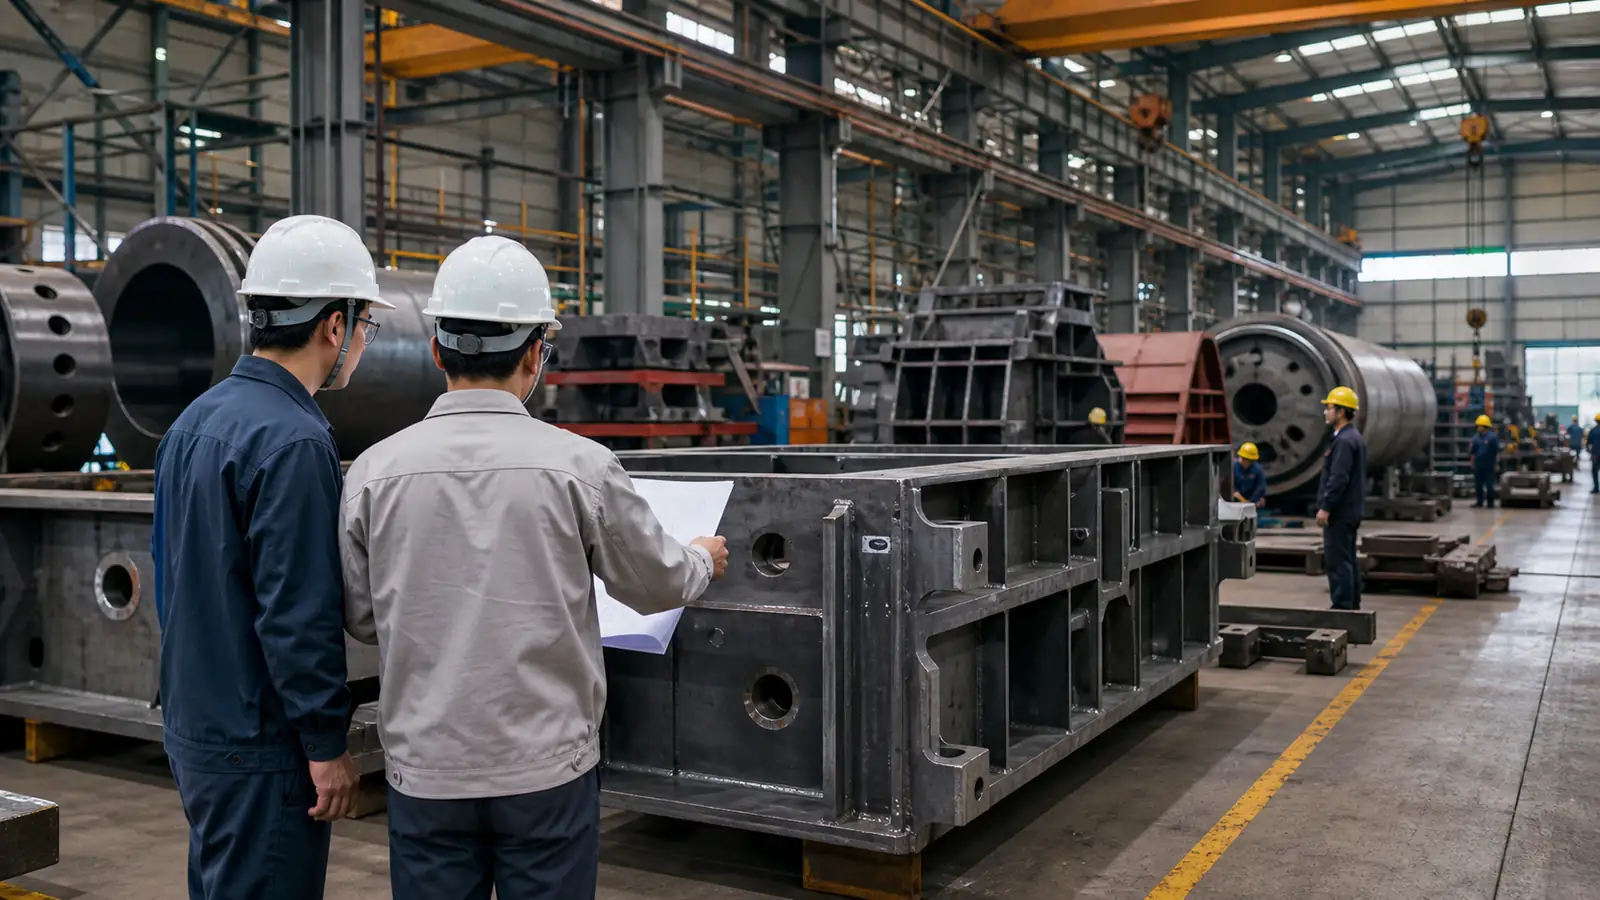
Start with Product Scope and Manufacturing Responsibility
Begin by defining what the factory is responsible for. A supplier may design and manufacture complete machines, fabricate only selected structures, purchase drive systems and bearings, or outsource casting, heat treatment, machining and coating. Outsourcing is not automatically a weakness, but responsibility, supplier control, incoming inspection and traceability must remain clear.
The scope should match the products being evaluated. Manufacturing evidence for 固定式破碎设备 emphasizes frames, shafts, 轴承, wear-part interfaces and assembled clearances. Large 研磨机 add shell fabrication, machined mounting surfaces, gearing and alignment. Rotary kilns and dryers require control of long cylindrical sections, support interfaces, drive alignment and field assembly relationships.
Factory Evaluation Areas and Evidence
| Evaluation Area | What to Verify | 有用的证据 | Weak Signal |
|---|---|---|---|
| Design control | Approved inputs, calculations where required, drawing release, revision control and change authorization. | Revision history, approved drawing, bill of materials and linked inspection plan. | Drawings without approval status or different revisions in office and workshop. |
| Material control | Specification, supplier documents, identification, 贮存, issue and substitution approval. | Material certificate, heat or batch identity, receiving record and traceability mark. | Unidentified material or verbal assurance without records. |
| Machining | Part envelope, setup method, critical tolerances, surface requirements and measurement capability. | Process sheet, calibrated instrument record and representative dimensional report. | A large machine tool shown without proof of achievable inspection results. |
| Welding | Procedure, personnel qualification, consumables, joint preparation, preheat where specified, inspection and repair control. | Applicable procedure, welder record, weld map, inspection report and repair closure. | Visual appearance treated as the only acceptance criterion. |
| Assembly | Fit, 结盟, clearances, tightening, lubrication, rotation and interface control. | Assembly checklist, measured values, torque or tension record where required, and exception log. | Assembly completion recorded without actual measurements. |
| Testing | Test scope, conditions, instruments, acceptance criteria and treatment of deviations. | Approved test procedure, actual readings, result statement and signed closure. | A running video without test conditions or acceptance limits. |
| 文档 | Records correspond to the delivered serial number, configuration and approved order. | Drawing list, certificates, inspection and test records, manuals and packing list. | Generic documents that cannot be tied to the supplied machine. |
Design Control Must Reach the Workshop
Design capability is not demonstrated by software screenshots or a drawing office alone. The factory needs a controlled route from project requirement to released drawing, bill of materials, process instruction and inspection point. When a revision changes material, tolerance, interface or component configuration, the affected documents and work in progress must be identified.
A useful review selects one current component and compares the approved drawing at engineering, production and inspection. The drawing number, revision and acceptance requirements should agree. If a change occurred, the record should show who approved it, what parts were affected and how already completed work was evaluated.
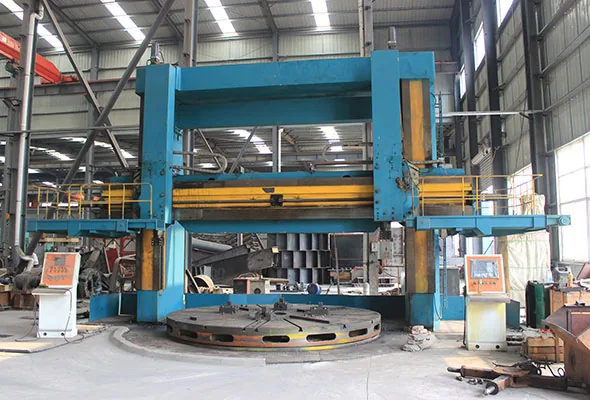
Machining Capability Is More Than Machine Size
Large lathes, boring mills and vertical turning machines establish the physical envelope the factory can process. Capability also depends on fixturing, datum strategy, tool condition, operator competence, temperature effects, measurement access and the stability of repeated setups. A machine that can hold the part is not automatically capable of producing every specified tolerance.
Check a representative dimensional report against the drawing. Critical bearing seats, shaft fits, gear or coupling interfaces, mounting faces and alignment features should have defined methods and actual recorded values. Measuring instruments must be suitable for the tolerance and controlled so their results remain reliable.
Welding Quality Requires a Controlled Chain
Heavy equipment often contains thick plates, cast-to-fabricated interfaces and joints exposed to cyclic or impact loading. Welding quality therefore begins before the arc is struck. Material grade, joint preparation, process, consumable, heat input controls where specified, welding sequence and access for inspection all affect the result.
Inspection extent and method should follow the component risk, 材料, joint type, thickness and contractual requirement. Visual inspection, magnetic-particle, penetrant, ultrasonic and radiographic methods reveal different conditions; one method is not universally appropriate. Reports need part identity, joint location, method, procedure, personnel, result and acceptance reference.

Assembly and Factory Testing Need Measured Acceptance
Assembly converts individual components into a working machine. This stage should verify alignment, mating surfaces, bearing installation, clearances, fastener control, lubrication, 守卫, rotation direction and interfaces for field installation. The applicable checks vary by machine, so a generic signed checklist is weaker than a record containing actual values and acceptance limits.
A no-load run can confirm basic rotation, 声音, 泄漏, temperature trend or control response within the defined factory scope, but it cannot reproduce ore properties, process load or the complete plant circuit. Factory and site tests should state their conditions and limitations. For integrated 选矿设备, interface data between feeding, 磨削, classification and separation can be as important as the individual machine test.
How to Check Capacity Without Relying on Headline Numbers
- Map the production route. Identify design release, purchasing, cutting, forming, 焊接, heat treatment, 加工, 集会, 涂层, testing and packing responsibilities.
- Find the bottleneck process. Compare the required part envelope and monthly workload with the machines, shifts, fixtures and qualified personnel available.
- Review work in progress. Confirm that current orders, identification and production stage support the stated product scope.
- Separate internal and outsourced work. Record which processes leave the site and how suppliers, 运输, incoming inspection and schedule are controlled.
- Compare planned and actual completion. Use representative orders to understand lead-time variation, rework and document closure rather than relying only on rated annual capacity.
- Include quality resources. Inspection staffing, instruments, NDT access and record review must scale with production volume.
Separate Facility Infrastructure from Manufacturing Evidence
A weather-tight, adequately lit and organized workshop protects materials, components, instruments and work in progress. Building-envelope specialists such as Hesu illustrate that roofing systems for industrial buildings are a separate product discipline. The condition of the building supports production, but it does not prove machining accuracy, weld acceptance or equipment performance. Evaluate the facility as infrastructure, then verify manufacturing capability through controlled documents and measured results.
Certificates and Claims Need Scope Verification
A certificate can support supplier evaluation only when its legal entity, manufacturing location, covered activities, issuing body, standard edition and validity match the work under review. A certificate for trading, sales or a different site may not cover design and manufacturing at the visited factory. 同样地, a standard logo on a brochure is not a substitute for a traceable certificate.
Standards also serve different purposes. A quality-management standard addresses organizational processes; welding standards address fabrication controls and acceptance; measurement standards address confidence in results; machinery-safety standards address risk assessment. None of these alone proves that a particular machine meets the agreed process duty.
A Practical Factory-Visit Sequence
Before the Visit
Define product scope, critical components, destination conditions, required documents, outsourced processes and the representative records to review.
During the Visit
Follow one component from drawing and material identity through fabrication, 加工, 检查, assembly and document control. Record evidence and unresolved gaps.
After the Visit
Separate verified capability, conditional capability and missing evidence. Assign actions, responsible parties and closure documents before supplier approval.
这 Vanore Mining equipment factory page presents the company’s production scope and manufacturing resources. Project-specific evaluation should still connect the required machine, 材料, interfaces, inspection plan and delivery documents to the applicable order.
Mining Equipment Factory Evaluation FAQ
Does a large factory prove that a manufacturer can deliver quality equipment?
不. 厂区, lifting capacity and machine tools indicate potential production capacity. Product quality also depends on controlled design, 材料, procedures, competent personnel, 检查, testing, nonconformity control and traceable records.
What is the strongest evidence during a factory visit?
Follow one representative component or order from the approved drawing and material record through production, 检查, assembly and final documentation. Consistent identity and revision control provide stronger evidence than isolated photographs.
Is outsourcing a warning sign?
不会自动. Specialized casting, heat treatment, 加工, coating or testing may be outsourced. The manufacturer should define responsibility and show supplier approval, technical requirements, traceability, incoming verification and schedule control.
Does a factory test prove field performance?
A factory test verifies only the conditions and acceptance criteria included in its procedure. No-load rotation or functional checks cannot reproduce ore behavior, full process load, site foundations or the complete plant circuit.
What documents should connect to the delivered machine?
The required package may include approved drawings, bill of materials, material and inspection records, test results, 手册, packing information and certificates specified by the contract. Each document should match the delivered configuration and identity.